Turnkey renovation for industrial units, commercial buildings, HDB flats and condos. One team handles the drawings, the trades and the timeline — so you’re not chasing five contractors who all blame each other.
One number for the whole job. From first walkthrough to handover.
Whether it’s a working factory floor or a family home, the approach is the same: plan it properly, build it once, hand it over clean.
Factories, workshops and warehouse units — layouts that work around your operations, with minimal downtime while we build.
Offices, retail and F&B fit‑outs — spaces designed to look right for clients and run well for your team.
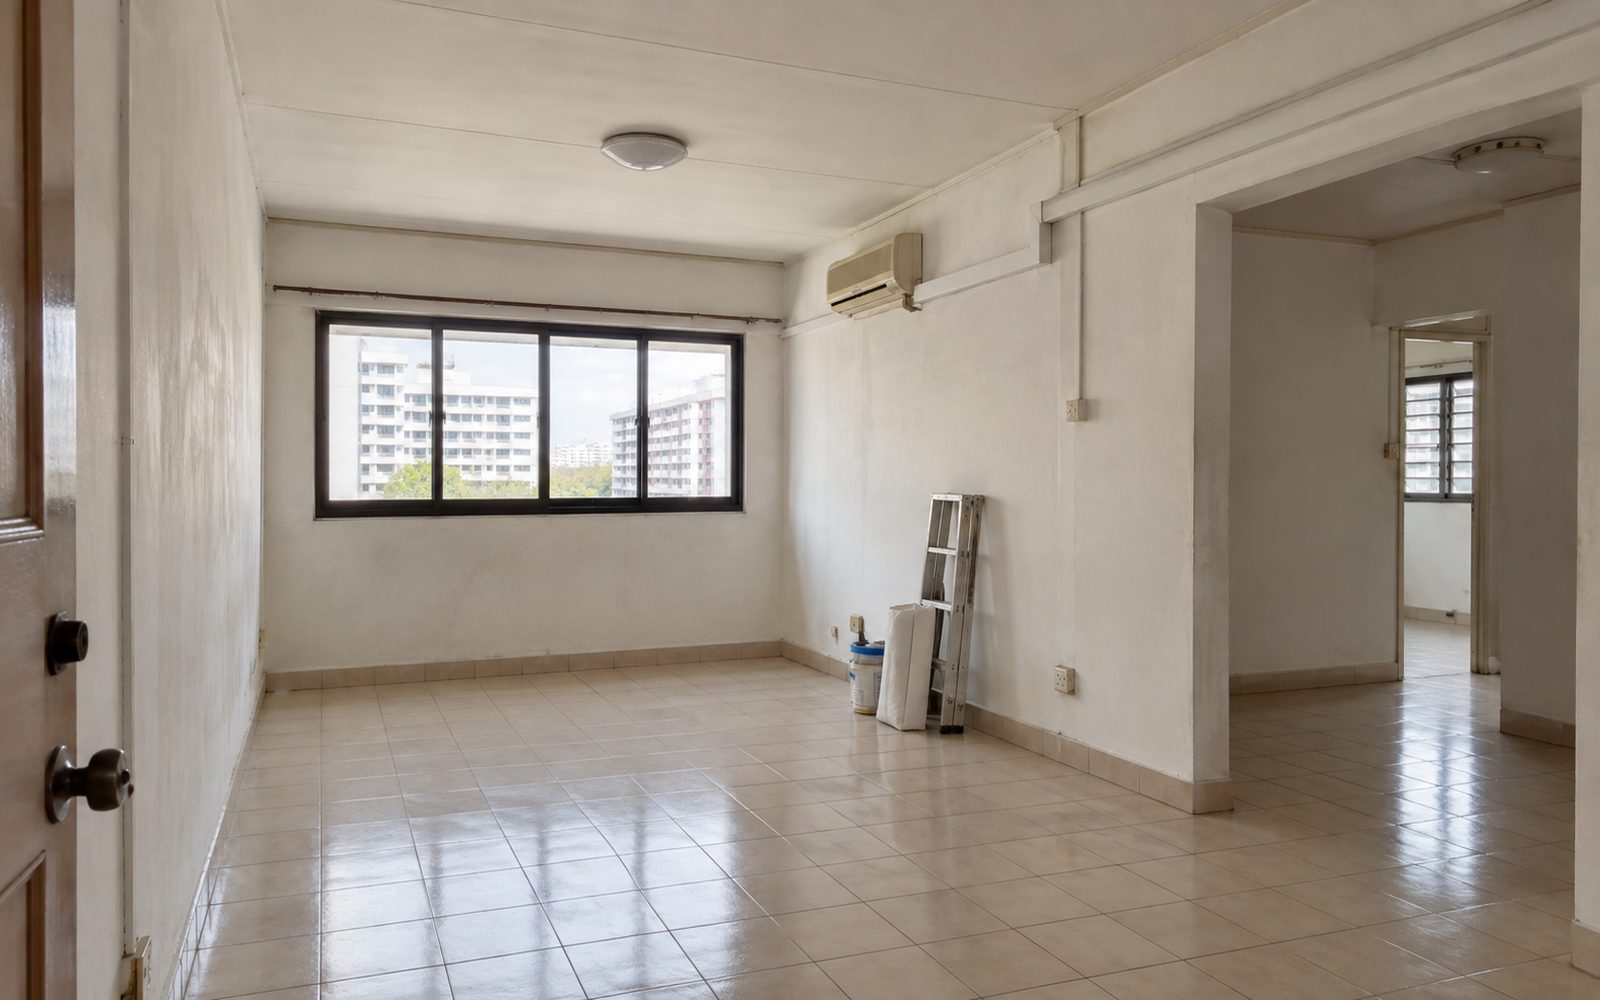
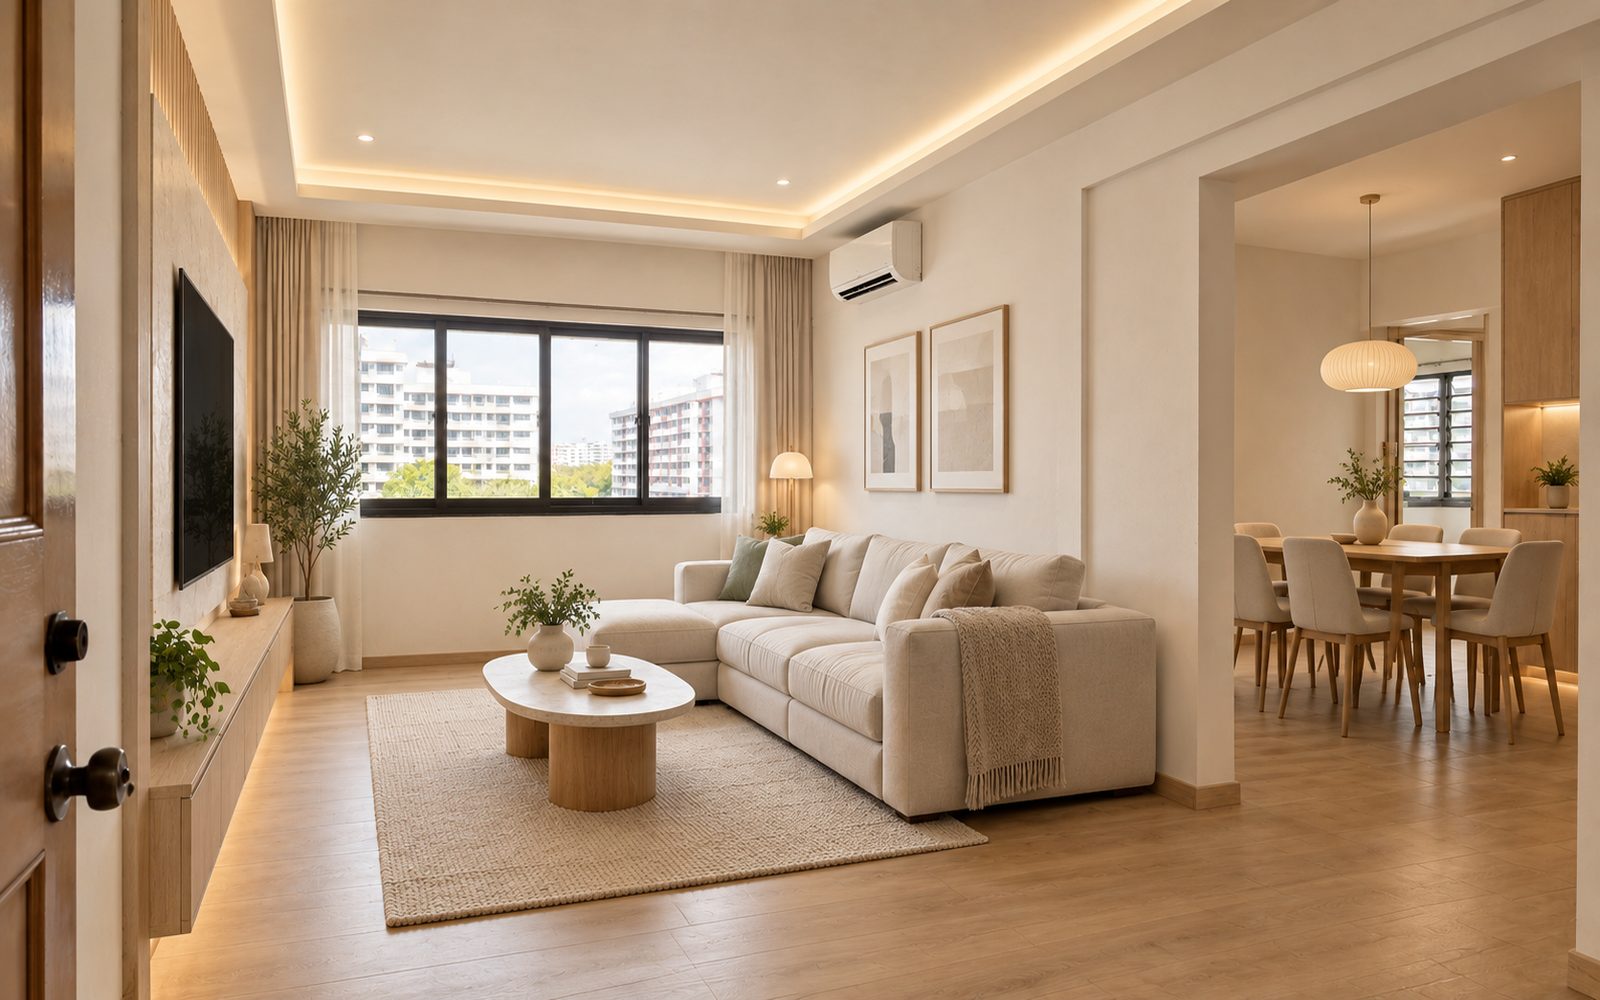
Flat renovations done properly — planned, scheduled and built to live in, not just to look good in a brochure.
Condo unit makeovers and reconfigurations — handled within MCST rules and timelines, with the mess kept off your neighbours.
We come to your space, understand how you use it, and listen to what you actually need.
We plan the layout and look — in‑house or with the right specialist — before anyone swings a hammer.
A clear scope and a clear price. You know what’s being built and what it costs — no surprises mid‑job.
We run the trades and the timeline with our contractor partners, keeping you updated on the WhatsApp group.
We walk the finished space with you, sort the defects, and hand over keys to something ready to use.
Everything from the first sketch to the final walkthrough — managed, not just sub‑contracted.
Layouts, finishes and the overall look — handled in‑house or with the right specialist for your space.
Carpentry, tiling, electrical, plumbing, painting — the actual works, run by established contractor partners.
One person owns your timeline — scheduling the trades so the job moves in the right order, on time.
Mechanical and electrical works coordinated with the build — so power, lighting and aircon land where they should.
A private WhatsApp group with our team. Ask anything, see progress, no ticketing system, no chasing.
A proper walkthrough at the end — we list the snags, fix them, and hand over a space that’s ready to use.
You don’t need finished plans to talk to us. Tell us the space and how you want to use it — we’ll handle the design, the build and everything in between, and walk you through it from there.
It means one team takes the job from idea to finished space — the design, the build, the trades, the schedule. You deal with us, not with five separate contractors. When something needs deciding, there’s one point of contact, not a group chat of people pointing at each other.
Industrial units, commercial spaces (offices, retail, F&B), HDB flats and condos. The approach is the same across all four — plan it properly, build it once, hand it over clean — but we tailor it to how each kind of space is used and the rules that apply to it.
We handle the design either in‑house or with the right specialist for your space — it depends on the project. Either way, the layout and look are planned and agreed with you before any building starts, so there are no surprises once work is underway.
We work hand‑in‑hand with established contractor partners who carry out the build. We design the space and manage the job — the scope, the trades, the timeline — so a small office fit‑out and a full industrial unit both get the right people behind them.
No. Most people come to us with just a space and an idea of how they want to use it. We start with a walkthrough, help shape the design, and take it from there. The earlier we’re involved, the more we can plan things properly.
It depends entirely on the space, the scope and the finishes — so we don’t quote a flat number up front. After the walkthrough and design, you get a clear scope and a clear price before any work begins. Message us and we’ll arrange a walkthrough to give you a real figure for your space.